
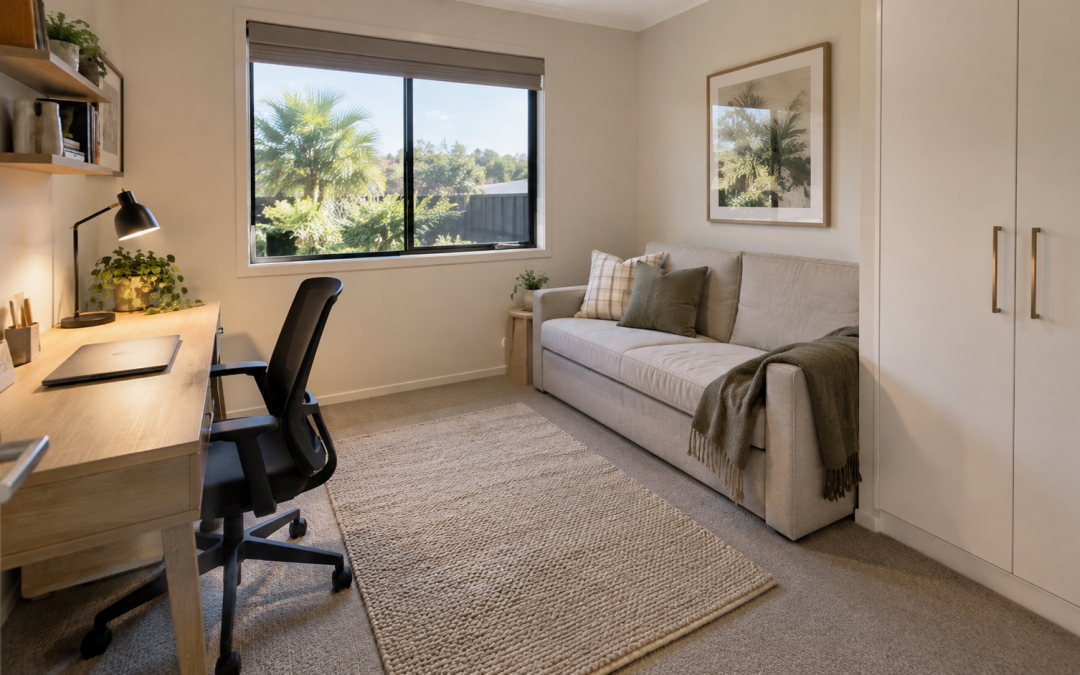
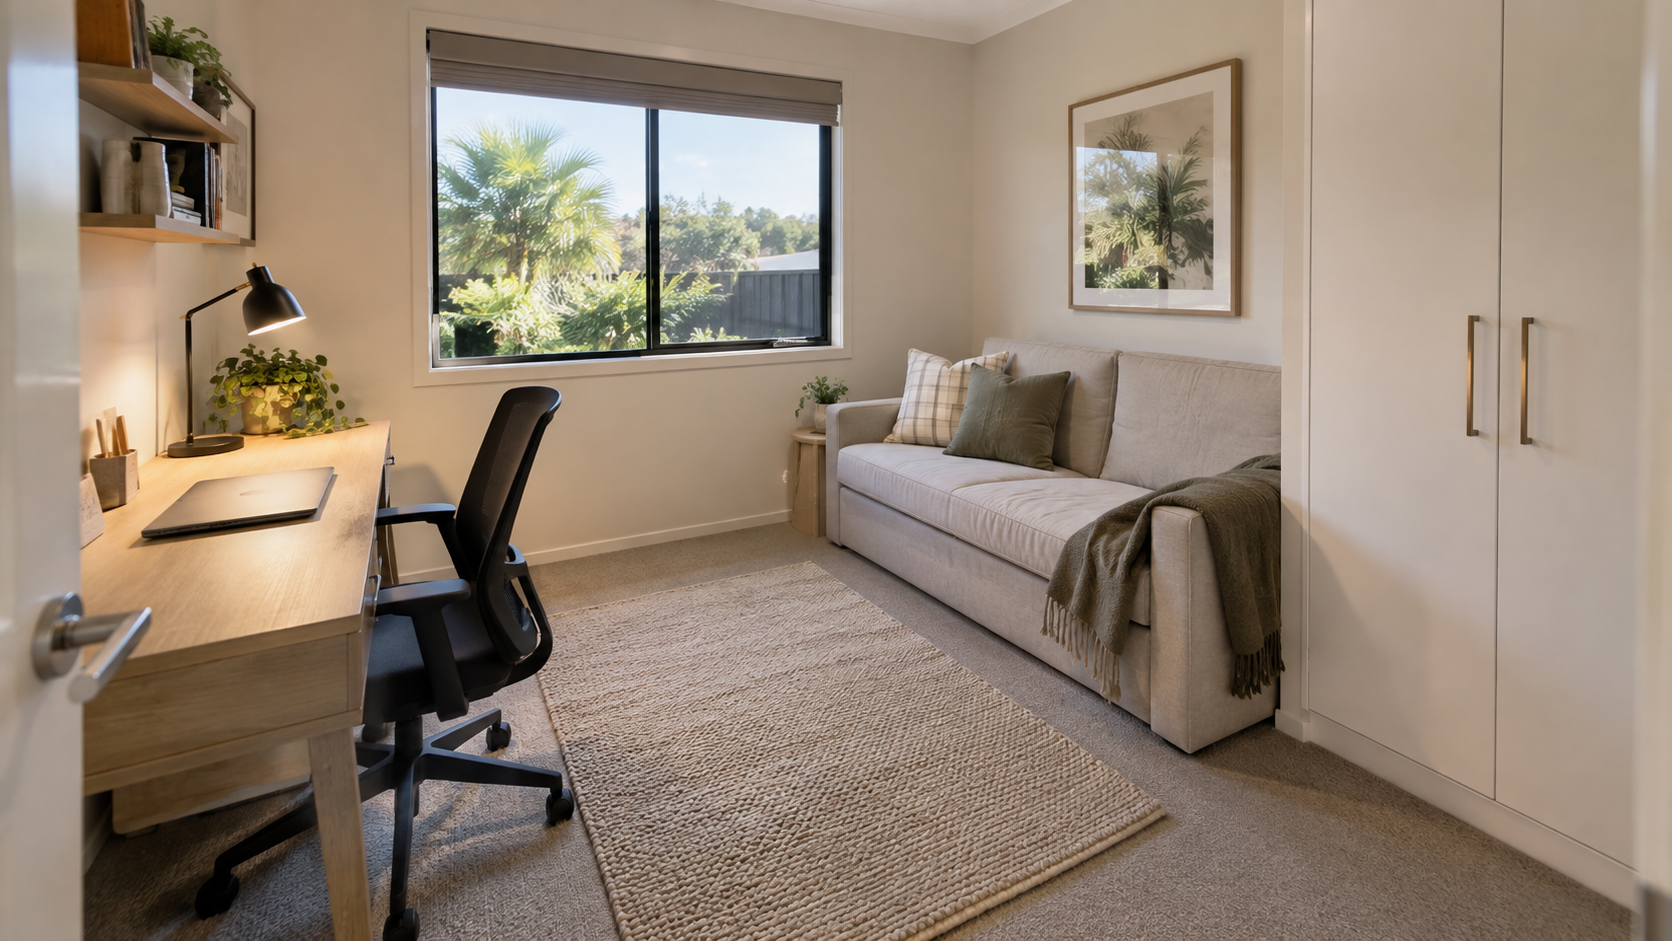
A spare room can spend most of the year waiting for visitors while the dining table becomes the household office. When you are designing a new home, that mismatch is worth solving before the floor plan is final. One carefully planned room can support ordinary working days and still welcome family for a weekend.
If you are speaking with a builder in Plainland, explain how often you work from home and how often guests stay. These routines help determine the room’s location, storage and furniture layout. Davolyn Constructions offers custom home design in Gatton and Plainland, giving you the opportunity to discuss a room around the way your household actually lives.
Decide which role comes first
A room used for work four days a week needs a comfortable everyday workstation. A room used by visiting parents for several weeks at a time needs a more generous sleeping arrangement. Calling both uses equally important can leave you with a desk that is too small and a bed that blocks the cupboard.
Write down the likely pattern for an ordinary month. Include video meetings, paperwork, hobbies and overnight visitors. If two adults work from home, record whether they need to use the room simultaneously. A single desk beside a sofa bed may be suitable for one person, but it will not solve competing calls or a second person’s storage needs.
Agree on the main role first, then check that the occasional role remains practical. This gives your designer a clear starting point instead of a long list of furniture to squeeze in.
Put privacy on the floor plan
Think beyond the outline of the room. A study beside the family television area may be convenient after school but distracting during calls. A guest room beside the front entrance can offer separation from children’s bedrooms, although visitors still need a straightforward route to the bathroom.
Walk through a few imagined situations with your builder. Someone is sleeping while the kitchen is busy. A visitor needs the bathroom at night. A work call starts as children come home. Look at the routes people would take and the doors they would pass.
A door that can close is useful when the room needs privacy. Discuss door location, nearby noise and any acoustic preferences during design. Do not assume that adding a door alone will make the space soundproof; the complete room arrangement matters.
Test the furniture in both modes
Draw the actual furniture sizes onto the proposed plan. Include the desk, chair, bed, wardrobe and any freestanding storage. For a sofa bed, use its fully opened dimensions. Allow for the working chair to pull back and for cupboard doors or drawers to open.
Then test two layouts. In work mode, can you sit comfortably, reach your equipment and close the door? In guest mode, can someone move around the bed, put down a bag and reach the wardrobe without shifting the desk? A layout that depends on moving heavy furniture whenever visitors arrive may become frustrating.
Keep a clear route through the room. Avoid solving every storage need with another floor-standing cabinet. Sometimes a smaller desk with well-planned storage provides a more usable space than a large desktop surrounded by obstacles.
Give work and visitors their own storage
Shared rooms work better when the contents have clear homes. Allocate closed storage for work papers and equipment, especially if a guest will be staying while you are away. Leave genuinely available hanging space or drawers for visitors rather than filling the entire wardrobe with office supplies.
Plan where spare bedding lives when the room is used as an office. If the only available shelf is behind the opened bed, changing the room over becomes awkward. A nearby linen cupboard may help, provided it has capacity for the extra items.
Consider the visual background for video calls too. Closed cupboards or a simple wall can make the room feel calmer. You do not need decorative cabinetry everywhere; prioritise storage that makes daily use easier and keeps the sleeping area welcoming.
Plan power, lighting and connections together
Place your desk and bed before finalising the electrical layout. Work through the devices you use, such as a laptop, monitor, printer and task light, then identify convenient locations for fixed power points. Guests may also want bedside charging and a light they can reach without crossing the room.
Discuss data needs with your builder and electrical contractor. The position of the internet equipment and the way you use the office may influence the best arrangement. Avoid relying on extension leads across walking routes as a permanent design solution.
Consider both daylight and evening use. A window can make the room pleasant, but direct glare on a screen may be uncomfortable. Think about where the monitor faces, suitable window coverings and separate task lighting. A room arranged only around the bed can leave the desk in an inconvenient corner.
Make changeover simple
A flexible room should be easy to switch between roles. Try describing the changeover step by step: clear the desk, store private paperwork, open the bed, take out linen and make room for luggage. If that sequence requires emptying several cupboards, revisit the storage plan.
Choose furniture for the frequency of use. A compact workstation and permanent bed may suit a household with regular guests. A comfortable desk and occasional-use sofa bed may suit a household with more working days than overnight stays. Test products yourself where possible rather than judging comfort from dimensions alone.
Discuss proposed built-in joinery before committing to it. Fixed cabinetry can organise a room well, but it also fixes part of the layout. Check that its depth, doors and location work with both furniture arrangements.
Bring a useful brief to Davolyn
Davolyn’s design process starts with your ideas, whether you bring sketches, an existing plan or a description of the home you want. For this room, bring furniture measurements, examples you like and a short explanation of the activities it needs to support.
Separate essentials from preferences. A private work area may be essential; a wall of display shelves may be optional. This helps the team consider the room alongside the block, the rest of the home and your budget. The aim is a practical space that earns its place in the floor plan throughout the year.
Frequently asked questions
Does a home office need a separate room?
Not always. A study nook may suit occasional tasks, but a room with a closing door is worth considering when work involves regular calls, concentration or equipment you prefer to keep out of family living areas.
Can the room become a bedroom later?
Discuss that intention from the beginning. Your builder and designer can assess the requirements for the intended use. Furniture changes alone should not be treated as confirmation that a space is suitable or approved as a bedroom.
Should I buy the sofa bed before design is finished?
You can research models early and take their opened dimensions to the design meeting. Confirm that the selected layout accommodates the product before purchasing. Include access for delivery as well as space to use it.
Plan a home that fits your everyday life
If you are looking for a builder in Plainland and want a home that accommodates work and visitors, speak with Dave and Carolyn at Davolyn Constructions. Call 0409 661 655 or send an enquiry to discuss your ideas, your block and a floor plan that gives each room a clear purpose.