
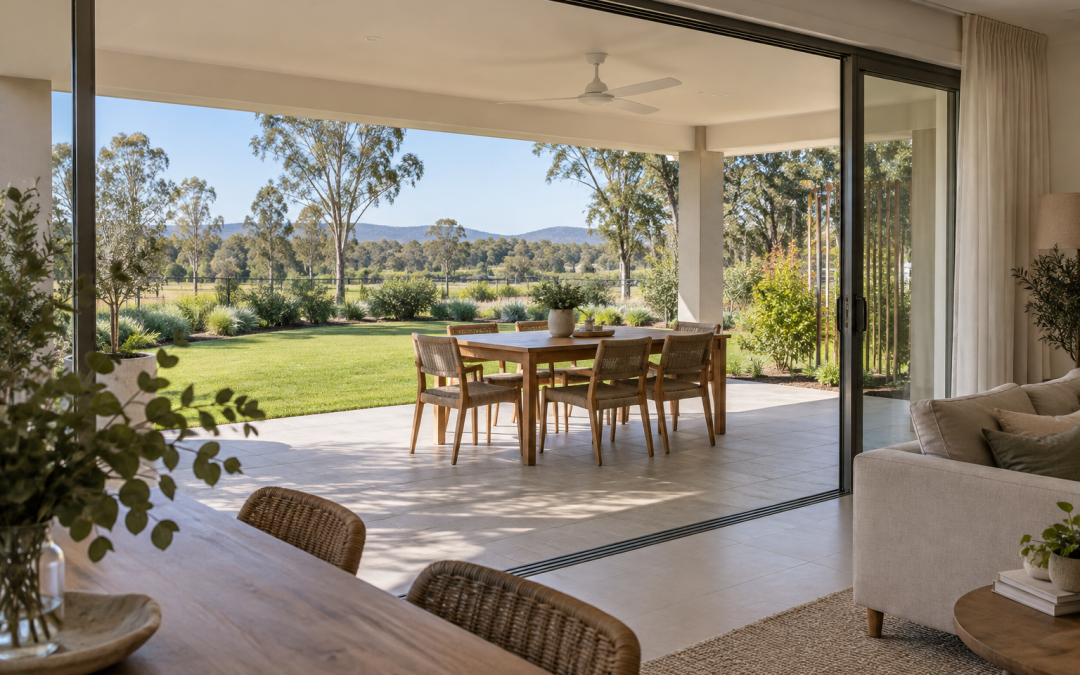
An outdoor living area works best when it is planned as part of the home. A large patio is not much use if it catches uncomfortable afternoon sun, feels disconnected from the kitchen or leaves too little room around the dining table. The decisions that make it enjoyable are often made while the floor plan is still taking shape.
If you are talking with a builder in Gatton about a new home, include your outdoor routine in the first design discussion. Davolyn Constructions provides custom home design for Gatton and Plainland, with a process that considers your block, lifestyle and budget. Here is how to turn an alfresco area from a space on a drawing into somewhere you will use regularly.
Decide what an ordinary day looks like
Start with the activities you expect the space to support. A quiet morning coffee, weeknight family dinner and occasional large gathering have different requirements. Choose the everyday use first, then consider how the area might accommodate guests without making the whole design larger than necessary.
Be specific about the furniture. If you already own an outdoor table or lounge setting, bring its measurements. Include the room needed to pull chairs back and walk around people who are seated. A rectangle labelled “alfresco” does not show whether someone can comfortably carry plates through the space once furniture is in place.
Think about who will use it. Young children, older relatives and pets may change your priorities for visibility, access and the connection to the garden. Explain those needs to the builder early so they inform the layout rather than becoming adjustments after the main decisions are settled.
Read the block before placing the patio
The position that looks best on a generic floor plan may not be best for your land. Sun direction, neighbouring buildings, views, existing trees and the slope of the site can all influence the relationship between indoor rooms and an outdoor area. Begin with the actual block and the opportunities it offers.
Australian Government guidance in Your Home explains that orientation should respond to climate, sunlight and cooling breezes. For your Gatton project, ask the design team to explain how the proposed living-area position responds to the site. A clear explanation is more useful than assuming a view or a compass direction should decide everything on its own.
Davolyn’s design process includes considering orientation, the land’s natural features and the fall of sloping blocks. Bring site information and describe the views or garden areas you want to enjoy, while remaining open to a layout that balances several needs.
Plan shade for the hours you will use the space
Shade is more than a roof drawn over the outdoor table. The sun reaches different sides of the home at different angles and changes through the seasons. An area that feels comfortable at midday can still receive low-angle sunlight later in the afternoon.
Your Home’s shading guidance explains that the design should work with orientation. North-facing glazing and east- or west-facing openings can need different shading approaches. It also cautions that poorly planned fixed shading can block useful winter sunlight. Ask how the proposed roof, screens or other shading will affect both the outdoor seating and the adjoining indoor room.
Discuss your preferred balance of sun, shade and daylight. Someone who enjoys sitting outside on winter mornings may want a different arrangement from a household mainly using the space for summer evening meals. The aim is to make that preference part of the design brief, then assess suitable options for the property.
Make the connection to the house practical
An outdoor dining area near the kitchen can be convenient, but the route matters. Trace the path from food preparation to the table and back again. Will people carrying dishes cross the main television-viewing area? Does the furniture layout leave a clear route when the doors are partly open? Small layout changes can improve everyday use without adding more floor area.
Compare door options in terms of how they operate, where opened panels sit and how screens will be used. Consider the room with the doors closed as well as open. It still needs comfortable furniture positions, usable wall space and a sensible relationship to the garden on days when everything stays shut.
Discuss the threshold and drainage details with the design and construction team. A visually continuous floor finish does not remove the need to manage weather and water at an external doorway. Explain any mobility or access needs at the start so the relevant details can be considered together.
Balance privacy with an open feel
Look beyond the view from inside your own home. Consider neighbouring windows, boundary fences and where visitors will approach. You may want a sheltered corner for reading, while keeping a clearer outlook from the family dining area. These different preferences can often be addressed through the arrangement of the space.
Screens, planting and the placement of solid walls can affect privacy, light and airflow at the same time. Ask to see how a proposed screen relates to the seating position and surrounding openings. Avoid choosing it solely from a close-up materials photograph; its height, extent and position matter in the finished setting.
If landscaping will happen later, explain that timing. The outdoor area should have a workable first stage, with realistic expectations about what future planting will provide as it grows. Include garden access and the route to other parts of the property in the discussion.
Include the supporting details in the scope
Lighting, power, a possible ceiling fan and storage are easier to discuss before the design is finalised. List what you expect to use and where, then have the appropriate trades and design team determine the requirements. If you want cooking equipment, provide the product details so its location and installation needs can be reviewed.
Ask which items are included in the building scope and which will be supplied or arranged separately. Outdoor flooring, screens, lighting, landscaping and furniture can sit in different parts of the project budget. A clear scope helps you compare options and decide which features matter most to everyday use.
Review the alfresco area alongside the whole house. Davolyn’s new-home building service considers the design, block and budget together. A useful outdoor room should support those priorities rather than force compromises in the indoor spaces you use most.
Frequently asked questions
How big should an alfresco area be
Start with the intended furniture, activities and circulation space. Ask the designer to show these on the plan. The right size depends on how you live and the site, rather than one standard dimension.
Should the outdoor area face the best view
The view matters, but it should be considered alongside sunlight, shade, privacy, weather exposure and access from the house. Ask the design team to compare the practical trade-offs for your block.
Can a covered patio make an indoor room too dark
It can affect daylight, depending on the roof, openings, orientation and surrounding conditions. Review the outdoor cover and adjoining room together, including the daylight and seasonal sun you want to retain.
When should we discuss outdoor living with our builder
At the initial design stage. The location, connection to living rooms and supporting services can affect the floor plan. Bring ideas, furniture dimensions and a description of how you expect to use the area.
Discuss your Gatton home with Davolyn Constructions
Planning a custom home in Gatton with outdoor living that suits your routine? Call Dave and Carolyn at Davolyn Constructions on 0409 661 655 or send a project enquiry. Share your block details and priorities so we can discuss a design that brings your indoor rooms, outdoor space and budget together.